 Tile Layout
Floor tiling and door changes
Change a doorway after the first row is laid. Find each affected tile and send the revised cut sheet to the saw.
View support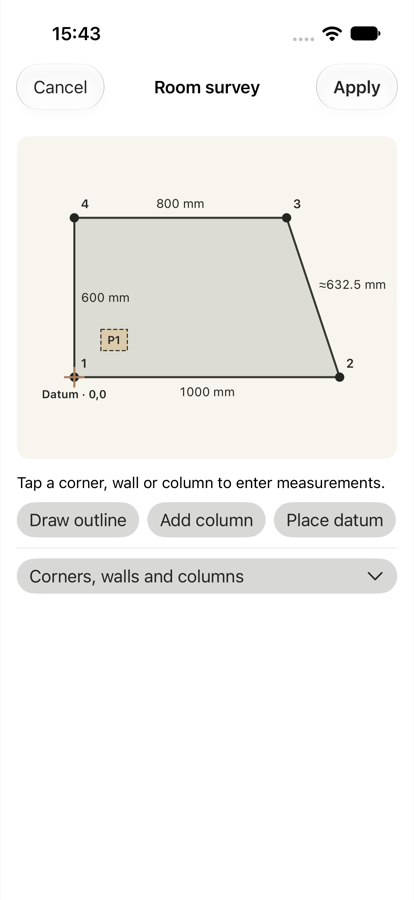
Measure the floor
Lay out a floor from your site measurements. Trace corners, set the clear door opening and enter the size of the tiles you have on hand. Set the grout joint and perimeter gap separately. Work in millimeters or feet and fractional inches.
Check the cuts
Run one grid through adjoining rooms. Mark the rows already laid. If a measurement changes, open the affected tile to see which edges to measure from, which face goes up and whether you need a new tile.
Share with the crew
Share an installation plan, a cut sheet or a revision sheet as a PDF, editable Word document or individual JPG pages. Export the material order as a CSV. Choose the document language independently of the app language.
Free projects and Pro
Try layouts and share a single-tile PDF for free. Activate complete documents for seven projects with your App Store account. Connect once to activate each project, then revise and reprint it offline. A one-time Pro purchase unlocks unlimited projects. No ads.